
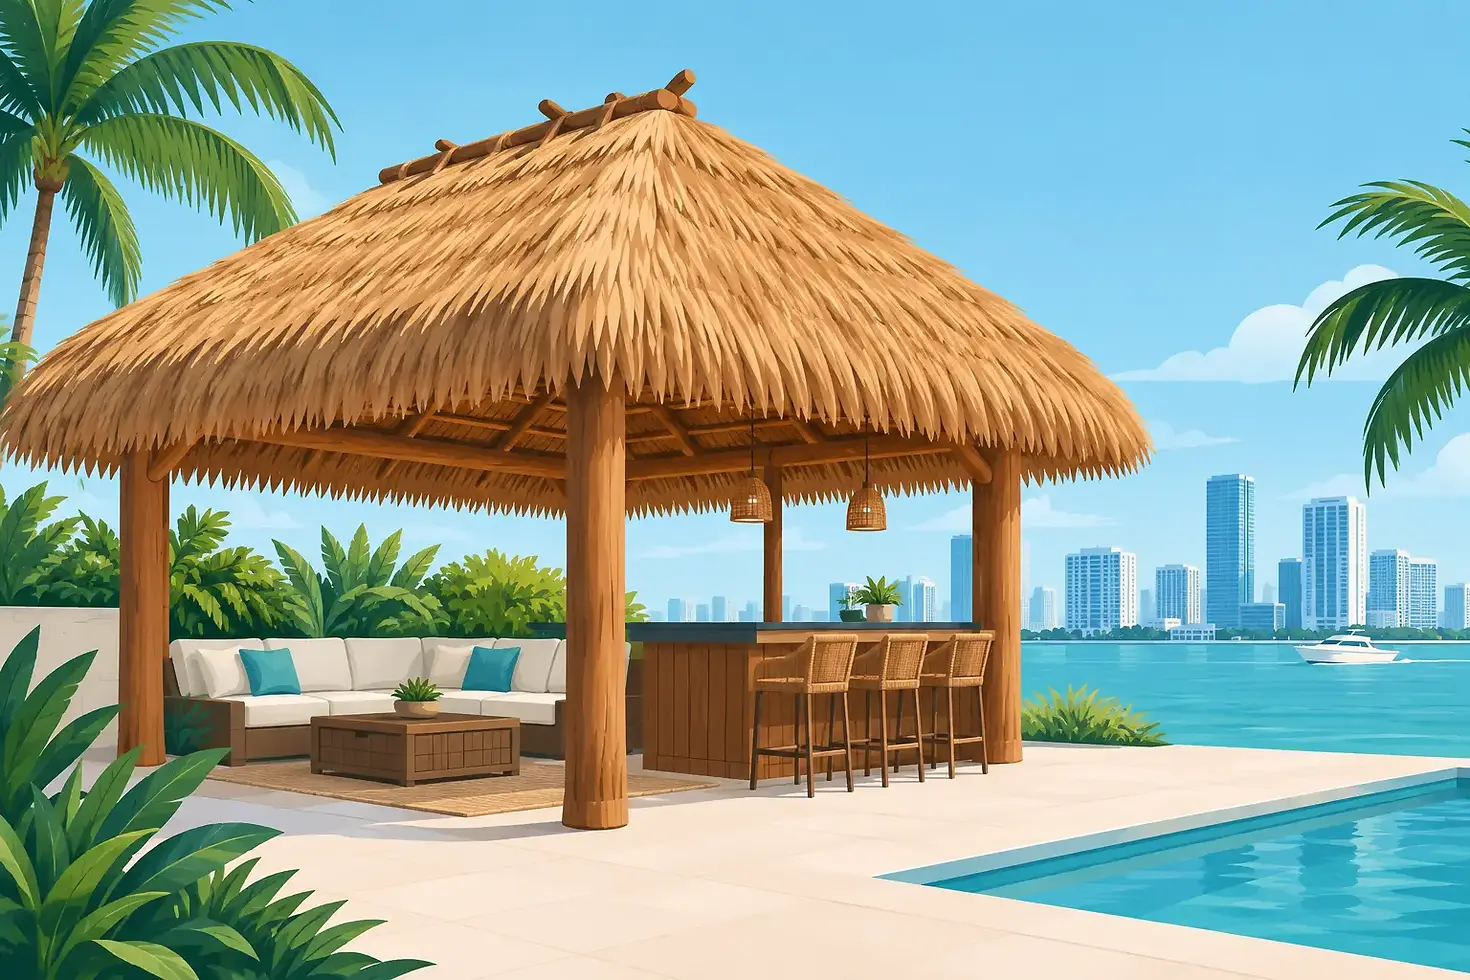
Custom Chickee Hut Design for Miami Spaces
A great outdoor structure does more than provide shade. It gives a pool deck, patio, restaurant terrace, or waterfront property a clear destination. Custom chickee hut design brings that purpose to life with the open-air character South Florida is known for, while accounting for the wind, rain, sun exposure, permitting, and structural demands that come with building here.
A chickee hut should look natural, feel inviting, and perform reliably through Florida weather. That combination does not happen with a one-size-fits-all kit or a decorative roof placed over an ordinary frame. It starts with a design built around the property, how the space will be used, and the level of finish the owner expects.
Start With the Way the Space Will Be Used
The first design question is not roof shape or thatch color. It is what the structure needs to do. A homeowner may want a shaded gathering place next to the pool, with room for a dining table, lounge seating, and an outdoor kitchen. A restaurant may need a series of huts that guide guests toward a bar while keeping walkways and service areas clear. A resort or event venue may need a larger statement structure that photographs well and handles steady foot traffic.
Size, placement, and circulation follow that use. A hut that looks proportionate from the house can feel too small once furniture, a grill, or a bar is installed. Conversely, a large roof can overwhelm a compact yard or block a desirable view. The right footprint creates useful shade without making the space feel closed in.
Orientation matters as well. In Miami and throughout South Florida, late-afternoon sun can turn an attractive outdoor area into an unused one. Proper placement considers the strongest sun angles, prevailing winds, nearby trees, roof overhangs, and the location of pools, patios, and utilities. These decisions are easier and less expensive to make before construction begins.
Custom Chickee Hut Design Is About Structure, Not Just Style
The visible thatch roof gets attention, but the frame underneath determines how the hut performs. Post placement, beam sizing, connections, foundation requirements, and roof pitch must work as one system. This is particularly important in coastal and high-wind areas, where a tropical look still requires serious engineering and construction discipline.
An authentic chickee hut typically uses an open-sided structure with a steeply pitched thatched roof. The open design supports airflow and creates the relaxed, traditional profile many property owners want. Yet every project has its own demands. A poolside hut may benefit from wide eaves for added shade. A commercial bar may require a larger roof span and carefully planned openings for equipment, lighting, and guest access.
The roof pitch also affects appearance and drainage. A roof that is too shallow can look heavy and may not shed water as effectively. One that is too steep may not fit the architecture or scale of the surrounding property. Experienced tropical builders balance these details so the finished hut looks intentional from every angle.
Select Thatch for Appearance, Maintenance, and Performance
Natural palm thatch remains the classic choice for an authentic tropical environment. It has texture, depth, and the handcrafted character that defines a traditional tiki or chickee hut. Natural thatch works especially well for residential backyards, beachside settings, resort-style pools, and hospitality spaces where the real material is part of the experience.
Artificial thatch is another strong option, particularly for owners seeking a more consistent appearance and reduced rethatching frequency. Quality synthetic materials can provide a polished tropical profile while standing up well to sun and moisture. The best choice depends on the desired look, budget, maintenance expectations, site conditions, and any property requirements.
There is no universal answer. Natural palm offers unmatched authenticity, while artificial thatch can make sense for high-use commercial locations or properties that prioritize long-term material consistency. A qualified contractor should explain the trade-offs clearly instead of pushing one option for every project.
Fire safety should also be addressed early. Fire-retardant treatment can be an important consideration for thatched roofs, especially near outdoor kitchens, bars, electrical fixtures, restaurants, and event areas. The design should account for practical clearances and intended uses before the roof is installed, not after the structure is complete.
Make the Hut Work With the Property
The strongest chickee hut designs feel connected to the rest of the property. They do not look dropped into the yard as an afterthought. The roofline, post layout, flooring, hardscape, landscaping, and furniture plan should support the same visual direction.
For a residential project, that may mean aligning the hut with the pool’s geometry, matching the tone of surrounding pavers, or creating a direct path from the kitchen to an outdoor dining area. For a commercial property, it may mean preserving guest flow, providing adequate service access, and creating a focal point visible from the entrance or street.
Lighting deserves attention during the design phase. A chickee hut can serve as a daytime shade structure and become the center of the property at night with carefully located lighting. The goal is enough illumination for dining, safety, and service without flattening the warmth and texture of the thatch. Electrical planning should be integrated into construction, particularly when the space will include fans, televisions, sound systems, refrigeration, or bar equipment.
Privacy and views can pull the design in different directions. A hut near a property line may need landscaping or decorative screening, while one on a waterfront lot may need to remain open to preserve sightlines. Custom design allows the structure to answer both needs without losing its open-air appeal.
Plan for Permits and Miami Conditions Before Building
A beautiful concept is only the beginning. Local permitting, engineering, zoning, setbacks, and code requirements can shape what is possible on a particular site. These factors affect location, dimensions, foundations, materials, and construction details. Trying to solve them after a design is finalized can create delays, redesign costs, and frustration.
Miami-Dade County conditions also demand more than a generic tropical structure. Intense UV exposure, heavy rain, humidity, salt air in coastal areas, and hurricane-season winds all influence material choices and construction methods. A well-built hut is designed for the actual environment, not simply for a catalog image.
Since 1987, Tiki Huts has built, repaired, and rethatched tiki huts and chickee huts for properties that need both visual impact and dependable construction. That specialized experience matters when a project requires custom sizing, engineered details, permit coordination, fire-retardant solutions, or a full redesign of an aging structure.
Design for the Years After Construction
Every thatched roof needs a plan for upkeep. Natural palm thatch will eventually need rethatching, and the timing depends on exposure, material quality, weather, and how well the roof is maintained. Routine inspections can identify worn areas, loose material, or issues around structural connections before they become larger repairs.
Commercial owners should think beyond the opening day appearance. A busy bar or restaurant needs a roof that continues to look clean and inviting through frequent use. Homeowners should consider how nearby trees, pool chemicals, irrigation, and landscaping may affect the structure over time. Designing with access and maintenance in mind protects the investment.
The right custom chickee hut is not simply a roof with palm thatch. It is a purpose-built outdoor environment that adds shade, character, and usable living or guest space while respecting the realities of South Florida construction. When design, engineering, materials, and craftsmanship are handled together, the result feels natural on the property and built to stay that way.
Call Tiki Huts at 305-259-0099 or request a free estimate at https://www.tikihuts.com/contact-us. Estimates are free.


Comments